

Listing Courtesy of:  GAMLS / Listed By: LESLIE H. PEARSON, Hardy Realty
 GAMLS / Listed By: LESLIE H. PEARSON, Hardy Realty
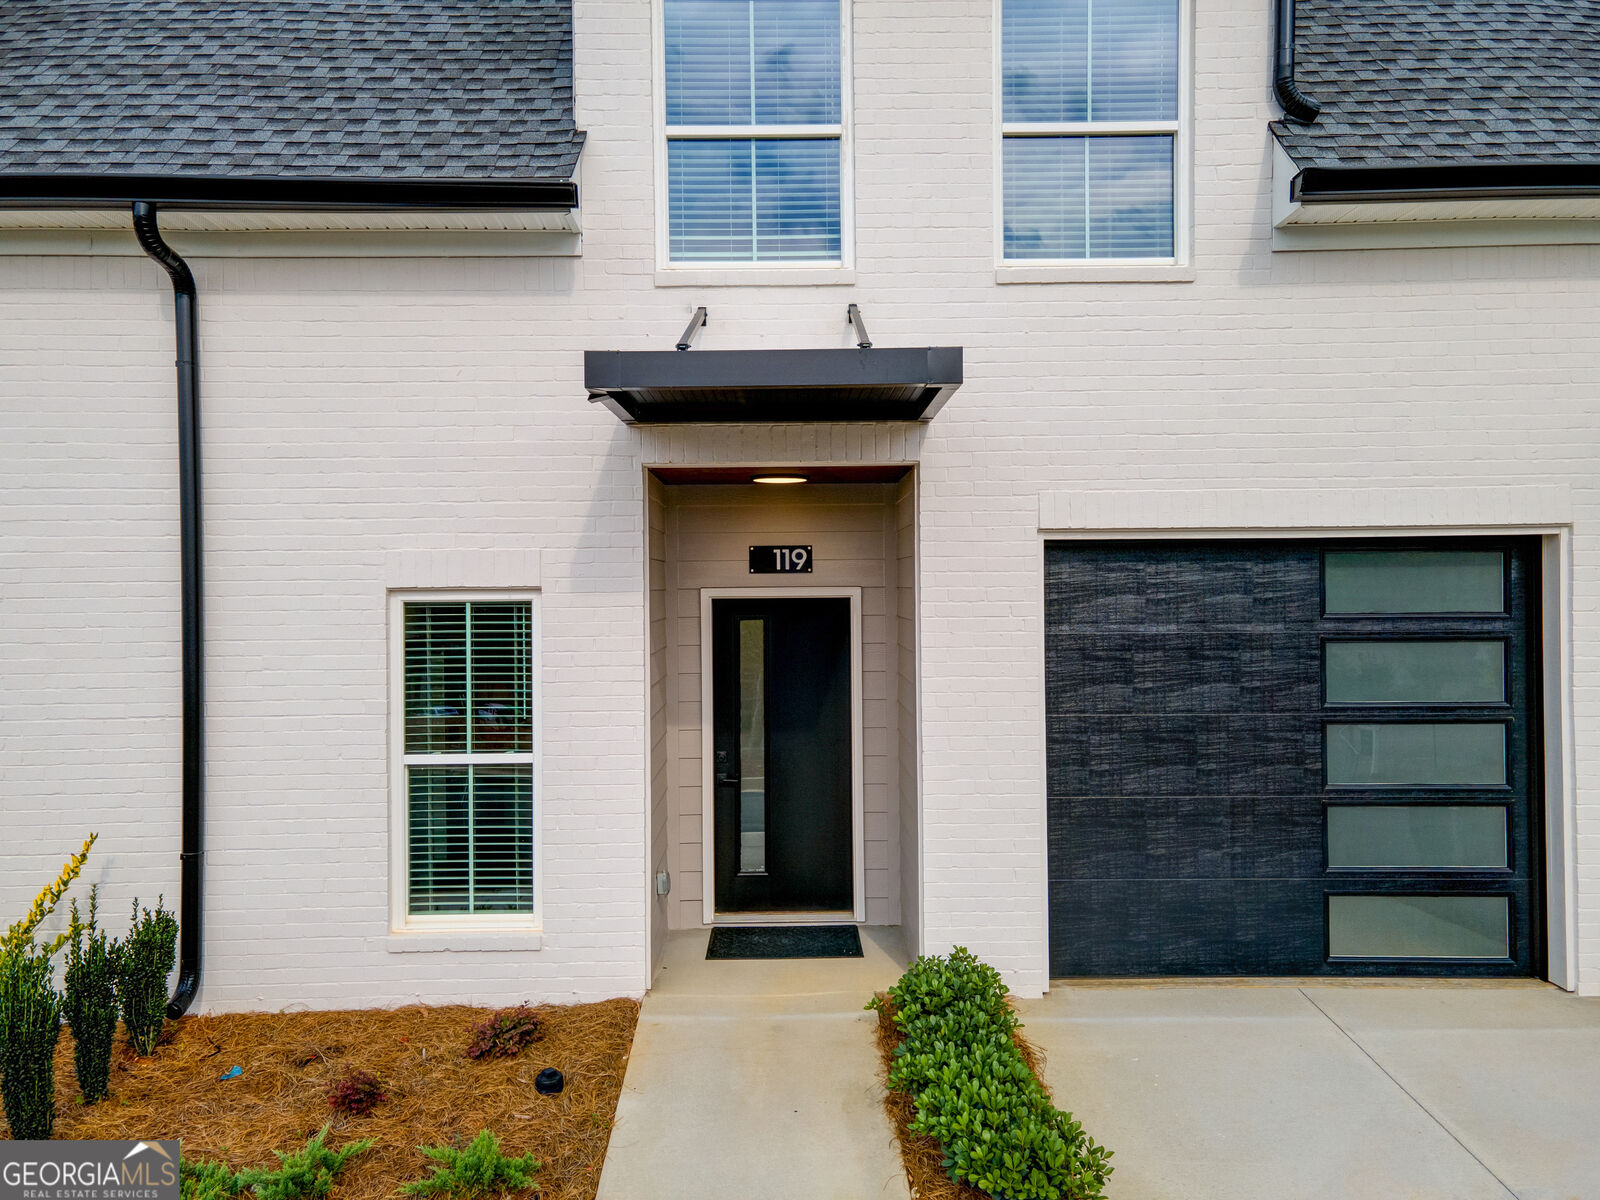
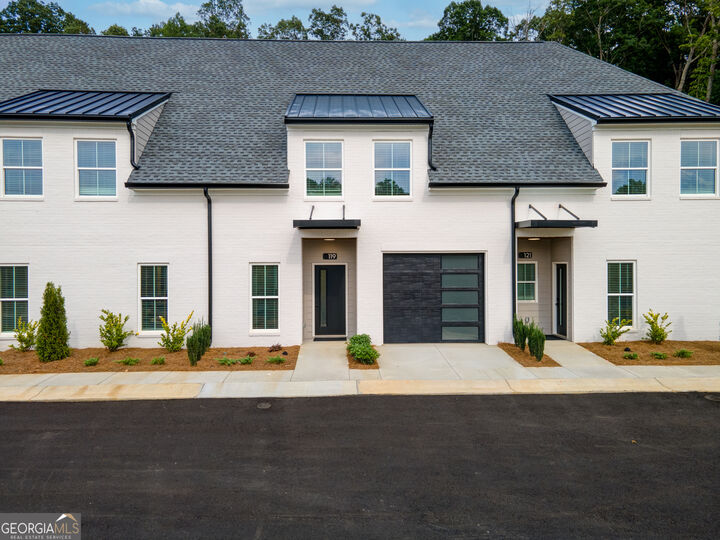
 119 Chateau Drive Rome, GA 30161
Active (74 Days)
$1,995 (USD)
MLS #:
10809522
10809522
Type
Rental
Rental
Year Built
2024
2024
Style
Contemporary
Contemporary
County
Floyd County
Floyd County
Community
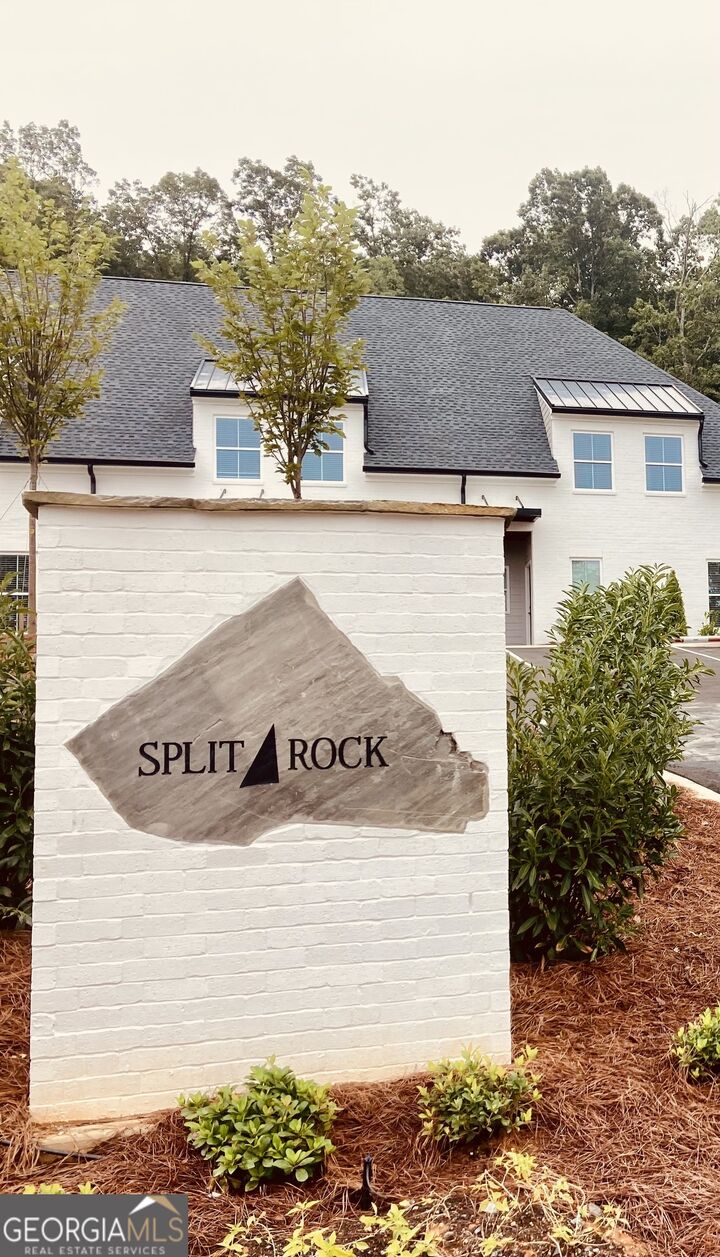
Split Rock
Split Rock
Listed By
LESLIE H. PEARSON, Hardy Realty
Source
GAMLS
Last checked Oct 3 2026 at 6:54 PM GMT-0400
GAMLS
Last checked Oct 3 2026 at 6:54 PM GMT-0400
Bathroom Details
- Full Bathrooms: 2
- Half Bathroom: 1
Interior Features
- Separate Shower
- Double Vanity
- Tile Bath
- Dryer
- Washer
- Walk-In Closet(s)
- Dishwasher
- Microwave
- Refrigerator
- Electric Water Heater
- Stainless Steel Appliance(s)
- Laundry: Mud Room
- Disposal
- Ice Maker
- Range
Subdivision
- Split Rock
Lot Information
- None
Property Features
- Fireplace: 0
Heating and Cooling
- Electric
Flooring
- Laminate
Exterior Features
- Roof: Composition
Utility Information
- Utilities: Underground Utilities, High Speed Internet, Sewer Connected
- Sewer: Public Sewer
School Information
- Elementary School: Pepperell
- Middle School: Pepperell
- High School: Pepperell
Garage
- Attached Garage
Parking
- Attached
- Garage
- Over 1 Space Per Unit
- Garage Door Opener
- Kitchen Level
- Assigned
- Guest
- Total: 4
Living Area
- 1,642 sqft
Location
Disclaimer: Copyright 2026 Georgia MLS. All rights reserved. This information is deemed reliable, but not guaranteed. The information being provided is for consumers’ personal, non-commercial use and may not be used for any purpose other than to identify prospective properties consumers may be interested in purchasing. Data last updated 10/3/26 11:54







Description